
A House in Versailles
Versailles
3D visualisation
Location
Versailles
Services
Interior space planning · Interior design · Creative direction
An interior design project accompanying the extension and addition of a new storey to a house in Versailles, developed in collaboration with an architect. LVE Design shaped the interior layouts and room concepts, bringing together contemporary lines, warm wood tones and a soft, natural palette. Commissioned 3D visualisations illustrate the proposed spaces, from the shared living areas to the bedrooms and home office.

3D visualisation

3D visualisation

3D visualisation
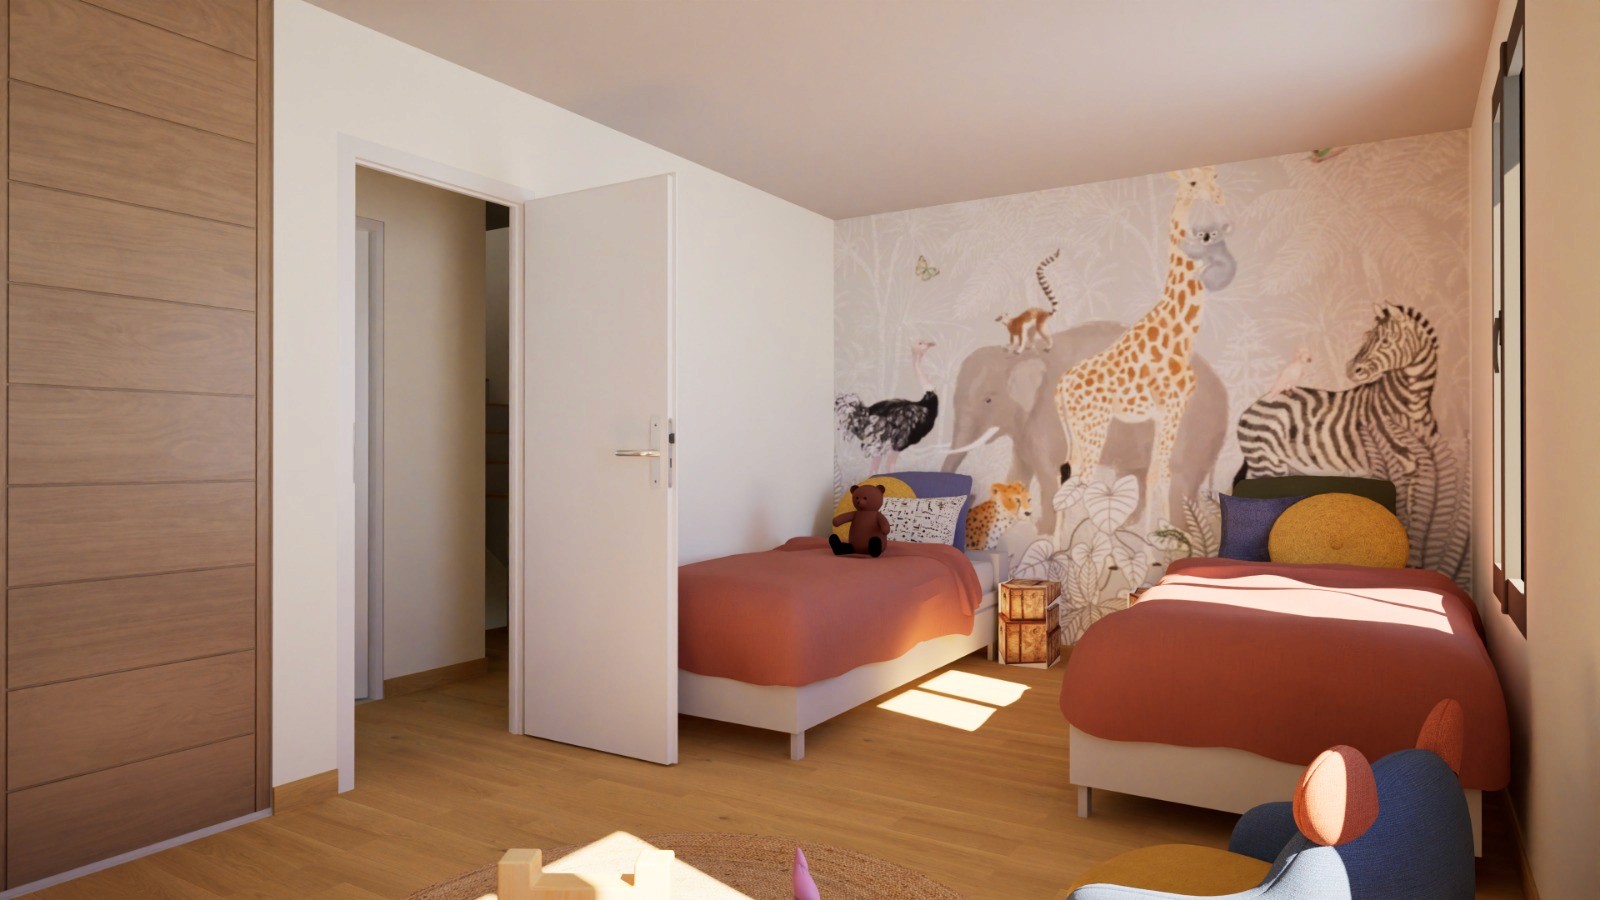
3D visualisation

3D visualisation

3D visualisation

3D visualisation

3D visualisation
3D visualisation
Extension and additional storey developed in collaboration with an architect. Interior design and creative direction by LVE Design. 3D visualisations commissioned by LVE Design.
Interior images are 3D visualisations commissioned by LVE Design. Site photographs document stages of the transformation.

Site photograph — during transformation

Site photograph — during transformation
